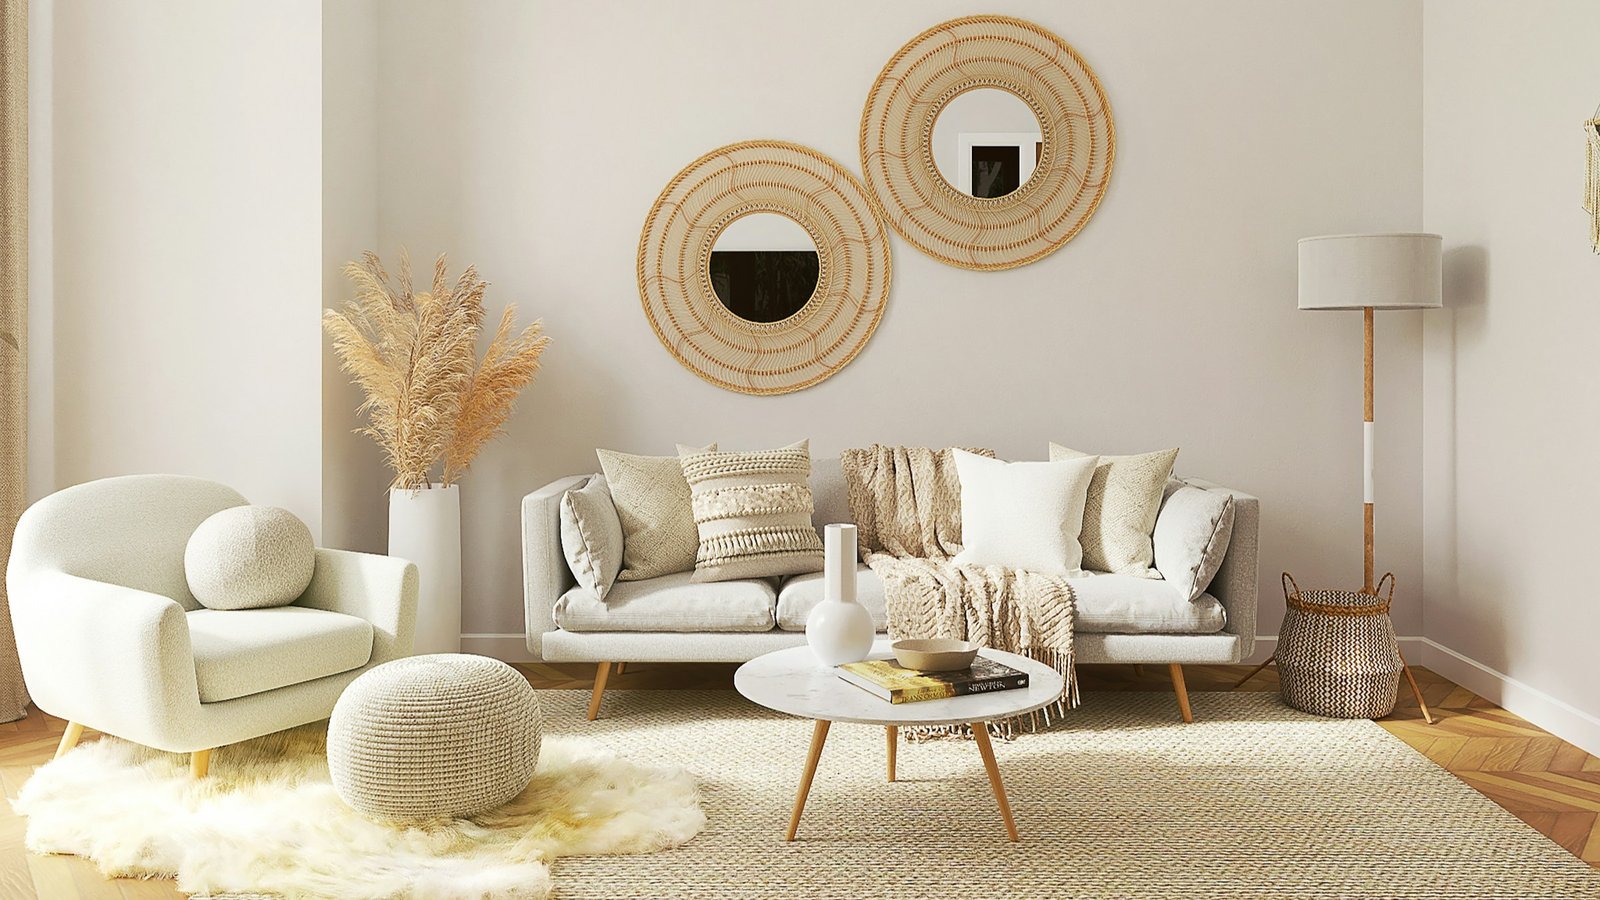
The best way to start designing a living room is to decide how you will use it, then arrange the seating around that before you buy anything. Layout comes first, then the sofa, rug and lighting, with color and decor last. That order keeps you from owning a gorgeous piece that doesn’t fit.
Most people do it the other way around. They fall for a sofa online, order it, and then spend weeks working out why the room feels off. These ideas for designing a living room follow the sequence that tends to save money and second-guessing.
Decide what the room is for
First, make a note of what really goes on in the room. Movie night? Children playing on the floor with their toys? Visitors during the weekend? Or a corner for your laptop to work at home?
Two or three true answers will determine all subsequent decisions. For example, a room in which you spend most of the time watching television will require furniture that can be positioned opposite the television. If a room is primarily designed for conversation, the furniture will need to be positioned facing each other. If children play there every day, you will soon find yourself regretting choosing a white sofa with a glass table.
Choose the primary use of the room and then fit other uses into it.
Measure the room and tape it out
Take out a measuring tape and record the dimensions of the room, including the location of the windows, doors, vents, and electrical outlets. Sketch it on paper. This does not have to be pretty.
Then mark the locations of your sofa, rug, and coffee table using painter’s tape on the floor. Walk around your tape-mapped room for one minute. The first thing you will notice is whether the pathways are too narrow or furniture pieces are too large.
One easy-to-follow general guideline is to provide 30 to 36 inches for the pathway. This will allow two people to comfortably walk in a straight line without needing to turn sideways. If your tape-marked room covers any doorways or makes the path to the kitchen too cramped, then revise your design now while you can do it at no cost.
Pull the furniture off the walls
People often cram everything into the corners, thinking that they want to increase the visual size of the space. But this only leads to emptiness in the middle and the feeling of distance between the seats.
Instead, create a cluster. Arrange the sofa and chairs in such a way that people could converse without having to raise their voices, placing the coffee table in the center. This table should be easily accessible, about 14-18 inches away from the edge of the sofa. If the room is spacious enough, then the seating arrangement may be located in the middle of the room, where there would be a console table or even a bookshelf behind the sofa. In a smaller room, the sofa could still be placed against the wall but moved an inch or two farther from it. That gap often makes the room look better.
Give the room one focal point, such as a fireplace, a large window, or the TV wall, and point the seating toward it. If you have a fireplace, our guide to how to style a fireplace mantel covers what goes on it once the furniture is in place.
Choose the sofa after you know the space
Now the sofa has a job and a size limit. You know how much wall or floor it can take, and you know whether it needs to seat two people or five.
Think about depth as well as width. A deep sofa is comfortable for lounging but eats floor space. A shallower one suits a narrow room. Check the arm style too, since wide, rolled arms take up several inches you may not have.
On fabric, match it to how you live. Performance fabrics and darker tones handle pets and kids better. If you love a light couch anyway, there’s a way to make it work, and we wrote about it in our piece on white couch living rooms. Whatever you choose, sit on it in a store first if you can. Photos can’t tell you whether your back will like it after an hour.
Anchor the group with a rug
The rug pulls all the seating together. The lack of it causes the sofa, chairs, and table to look like they float independently on the floor.
The most frequent mistake people make when decorating their living rooms is buying a small rug. A small rug in the center of the room looks like a doormat. Your goal is to get a rug large enough to allow the front legs of the furniture items in it to rest on the rug.
If the sofa has a pattern, you should go with a neutral rug, but if your sofa is neutral, choose a rug with a pattern. Make sure the texture of your rug allows you to walk on it barefoot.
Layer your lighting
A single light from the ceiling turns the living room into something flat. The majority of rooms should be illuminated by three types of lights: overhead for overall lighting, lamps for reading and soft evening lighting, and accent lighting to emphasize some artwork or shelving.
Place the lamps on different levels. For example, use a floor lamp near the sofa and a table lamp near the side table to make the most of the living room. Use warm bulbs that provide a soft yellow light, not cool white light, which creates the impression of being in an office-like living room.
A dimmer switch is one of the most affordable upgrades for the house. It gives an opportunity to have bright light to clean on Saturdays and dim light for Fridays.
Choose color and texture last
By this point the room has bones, so color is easy. You aren’t guessing anymore. You can see what’s already in the room and pick colors that work with it.
Keep to one main color for the walls and larger pieces, a second color for supporting items like curtains and cushions, and a small accent for things you can swap easily, like throw pillows or a vase. Neutral rooms look flat unless you add texture, so mix a few: a chunky knit throw, a wood coffee table, linen curtains, a woven basket.
If you aren’t sure what style you’re drawn to, our breakdown of interior design styles can help you name it. Knowing whether you lean modern, bohemian, or traditional makes shopping faster, because you can ignore most of what you see.
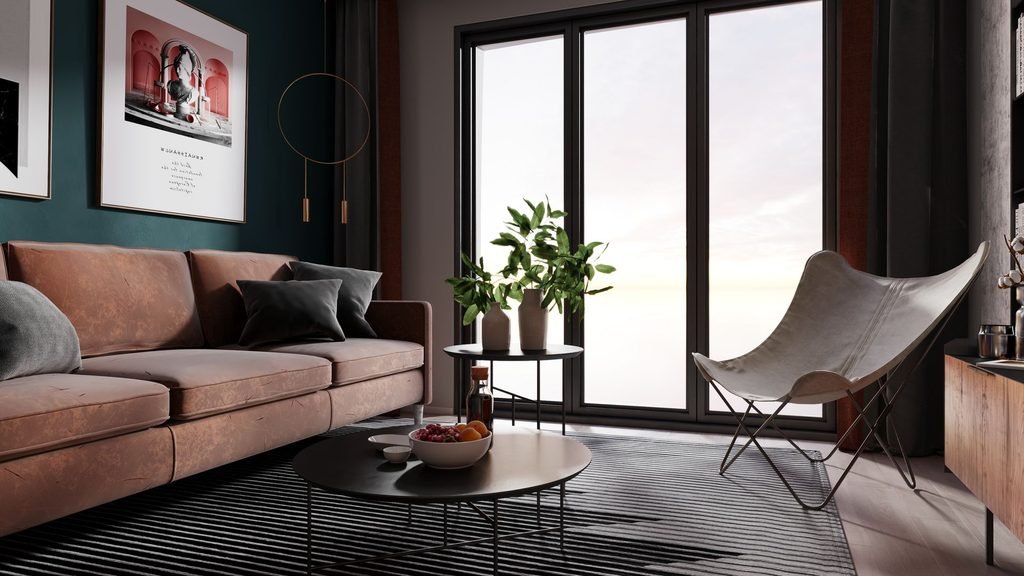
Handle the walls, art and curtains
Artwork should be hung lower than you would expect. The midpoint of the artwork should come to eye level, and if it’s hanging above a couch, there should be some space between the bottom of the artwork and the top of the couch.
Curtains deserve some effort as well. Install the curtain rod above the midpoint of the window, with the curtains touching the floor. This gives the impression of heightening the ceiling and widening the window. Cheap curtains look best hung this way.
If the TV is your focal point, mount it so that the midpoint is around eye level while sitting down. It’s a frequent error to mount the TV too high, and your neck will tell you.
Fitting all this into a small living room
Small rooms follow the same order, with fewer pieces. Choose a sofa with slim arms and raised legs so that you can see the floor underneath. Use a round coffee table or nesting tables, which are easier to walk around. Mirrors across from a window help spread the light.
Most of all, resist filling every corner. A small room with a few well-chosen pieces looks calmer than one packed with furniture. If you’re working with an apartment, our post on smart design ideas for small apartment living goes deeper on that.
Buy slowly
You don’t need to finish the room in a weekend. Get the layout and the sofa right, add a rug, then live in it for a few weeks. You’ll notice what’s missing, whether it’s a side table, a lamp, or somewhere to put your shoes. Buy those pieces last, when you know what you need.